

KNS Stolbovo
Location: Moscow
Area: 3,345 m²
Services: Concept design, facade
development, visualizations, site
integration, working
documentation support, AGR
development
Engineering Facility with Architectural Expression. To transform a utility facility into a full-fledged architectural element — carefully integrated into the residential environment while enhancing the visual quality of the new district. The project aims to create a clear, cohesive image without compromising functionality.


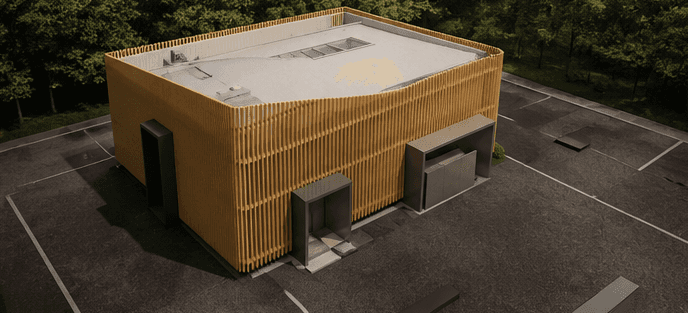

Rhythmic Infrastructure


